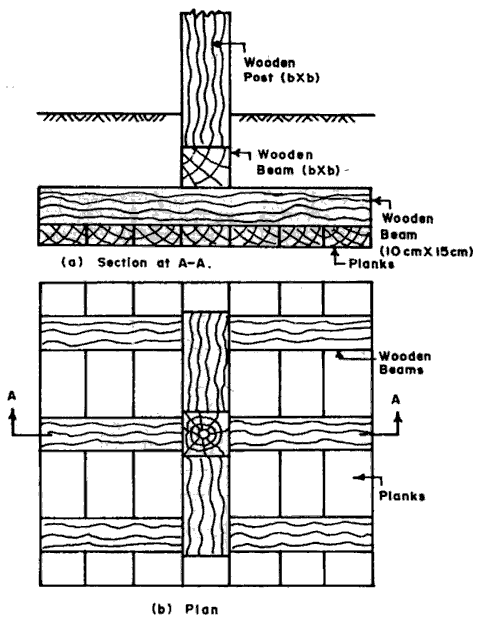
FIG. 3.12 TIMBER GRILLAGE FOUNDATION FOR WOODEN POST.
FIG. 3.12 shows a typpical timber grillage foundation for a timber column. After excavating the foundation of the desired depth an levelling it, the bottom layer of planks 5 to 7.5 cm thick and 20 to 30 cm wide is laid. The planks are arranged side by side, without any ga between them. Over this platform, a tier of wooden beams, about 15 cm x 10 cm in size, spaced 30 to 50 cm apart, is laid at right angles to the direction of the planks. Over the top of this layer, at timber beam of the same section as that of the wood post is placed at right angle. The timber post is then fixed at right angle to this timber beam.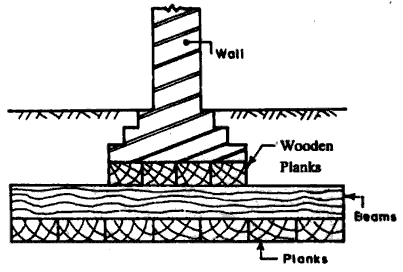
FIG. 3.13 TIMBER GRILLAGE FOUNDATION FOR MASONRY WALL.
Fig. 3.13 shows the timber grillage foundation for a wall. The foundation consists of two layers of wood planks, separated by rectangular section (beams) of timber placed at right angles to the direction of the wall.The upper layer of the planks, placed (side by side) may be 7.5 to 10 cm thick, extending over the full width of the wall base, and running longitudinally along the wall. The lower layer of planks may be 5 to 7.5 cm thick, placed longitudinally along the wall. However, the lower layer of timber planks, an also the middle tier of timber beams, should extend to atleast 45 to 60 cm on either side of the wall footing base.

No comments:
Post a Comment