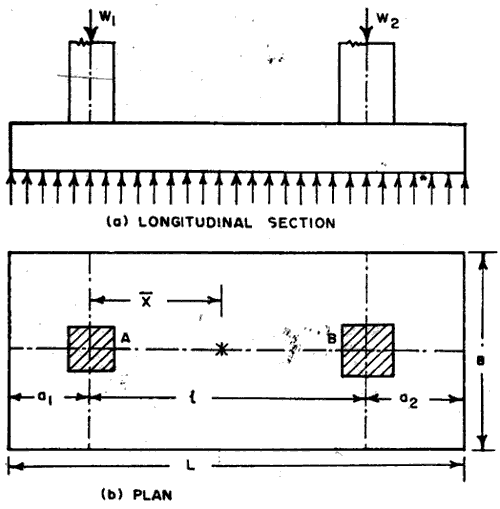
FIG. 3.14 COMBINED RECTANGULAR FOOTING.
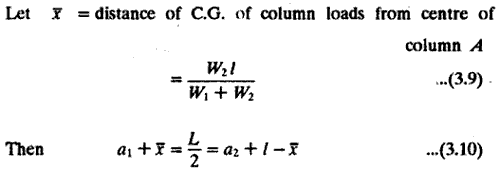
W1 and W2, and spaced l centre to centre. If W' is the weight of the footing and qs is the safe bearing capacity, the footing area is given by

The net upward pressure p0 is given by
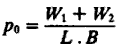
This net pressure intensity is used for structural analysis and design combined footing. A combined foundation may be either of reinforced cement concrete (R.C.C.) or of steel grillage type.
(i) Combined rectangular footing of R.C.C. A rectangular footing of R.C.C consists of a reinforced concrete slab which is designed for both longitudinal bending as well as transverse bending. If the distance between the columns. Typical details of a R.C. footing, without longitudinal beam, are shown in Fig. 3.15 Fig. 3.16 Shows typical details of rectangular footing, having longitudinal beam. The longitudinal beam may be provided either below the footing slab, or it may project above the slab.
(ii) Combined steel grillage rectangular footing. Such a footing is provided to support two steel stanchions.
The upper tier of steel joists receives the loads from the two columns and transfers the load to the lower tier. Fig. 3.17 shows typical details.
